Custom closets in Kissimmee.
Kissimmee mixes family houses in fast-growing subdivisions with vacation homes that sit empty between visits, and the two ask very different things of a closet. Decide whether the room serves daily life or a lock-and-leave rhythm, and begin with the space that works hardest.
- Free design consultation
- Itemized written quote
- Made for your space
Custom storage for every room of a Kissimmee home.
Rooms in a Kissimmee house can pull in opposite directions. The guides below look at primary closets in builder-grade suites, secondary bedrooms that host visiting family, garages holding pool and fishing gear, pantries feeding large households, spare-room offices and laundry nooks that handle beach towels.

Walk-in closets
A primary closet that replaces builder wire shelving with a layout matched to how you dress.

Reach-in closets
Bedroom closets sized for children's rooms and guest rooms, where one rod and a shelf rarely suffice.

Garage storage
Garage cabinets that make room for the golf cart, fishing rods, pool supplies and bikes.

Pantry cabinets
Pantry shelving for households that cook for a crowd, planned around the packages you really buy.

Home office built-ins
A work corner for a spare bedroom, bonus room or loft that handles remote work or second-home paperwork.

Laundry & mudroom cabinets
Cabinets for a laundry nook where beach towels, swimsuits and sports kit come through together.
Choose the features that earn their place, then compare proposals.
A proposal for a Kissimmee project ought to say exactly what is being built, which products go into it and how installation will happen. With those three points written down, two quotes can be compared on the same footing, and optional extras stay clearly separate.
- 01Size & layoutMeasure walls, ceiling height, corners, windows and doors. Many newer Kissimmee houses have builder-standard ceilings and drywall over block or frame walls, so tall units and wall fixings should be checked on site.
- 02Material & finishAsk how finishes and edges stand up to Florida's damp summers, and to rooms that sit shut between visits, as vacation homes often do.
- 03What goes insideChoose accessories by what you own and use, whether drawers, lighting, valet rods, jewelry trays, mirrors or hampers, rather than whatever a model-home photo shows.
- 04InstallationNote how the installer will reach the room, whether a gated community or HOA has delivery rules, what shelving must come out and how much wall repair is likely.
Give the design discussion a practical starting point.
- STEP 01
Tell us about the space
Tell us which rooms you want to cover, from a primary closet to the garage, and add photos with approximate sizes. Showing the room as it looks today saves a long explanation.
- STEP 02
Free in-home design
Before the cabinets are chosen, walk the doorway and the room together and decide which furniture and fittings remain. Builder wire racks are usually removed, so confirm that too.
- STEP 03
Your itemized quote
Expect the written quotation to separate the cabinets, finishes, accessories and any preparation work, so you can see what each piece of the project costs.
- STEP 04
Built to order, installed
Once the Kissimmee project is agreed, ask that the paperwork name the products, the installation scope and the intended schedule before an order proceeds.
Use a concept to explain a preference.
Look through the illustrations for ideas to adapt, whether for a bedroom wardrobe, a garage wall or a pantry. Every image is an AI-generated concept and not a completed customer project.
Browse the closet and storage gallery →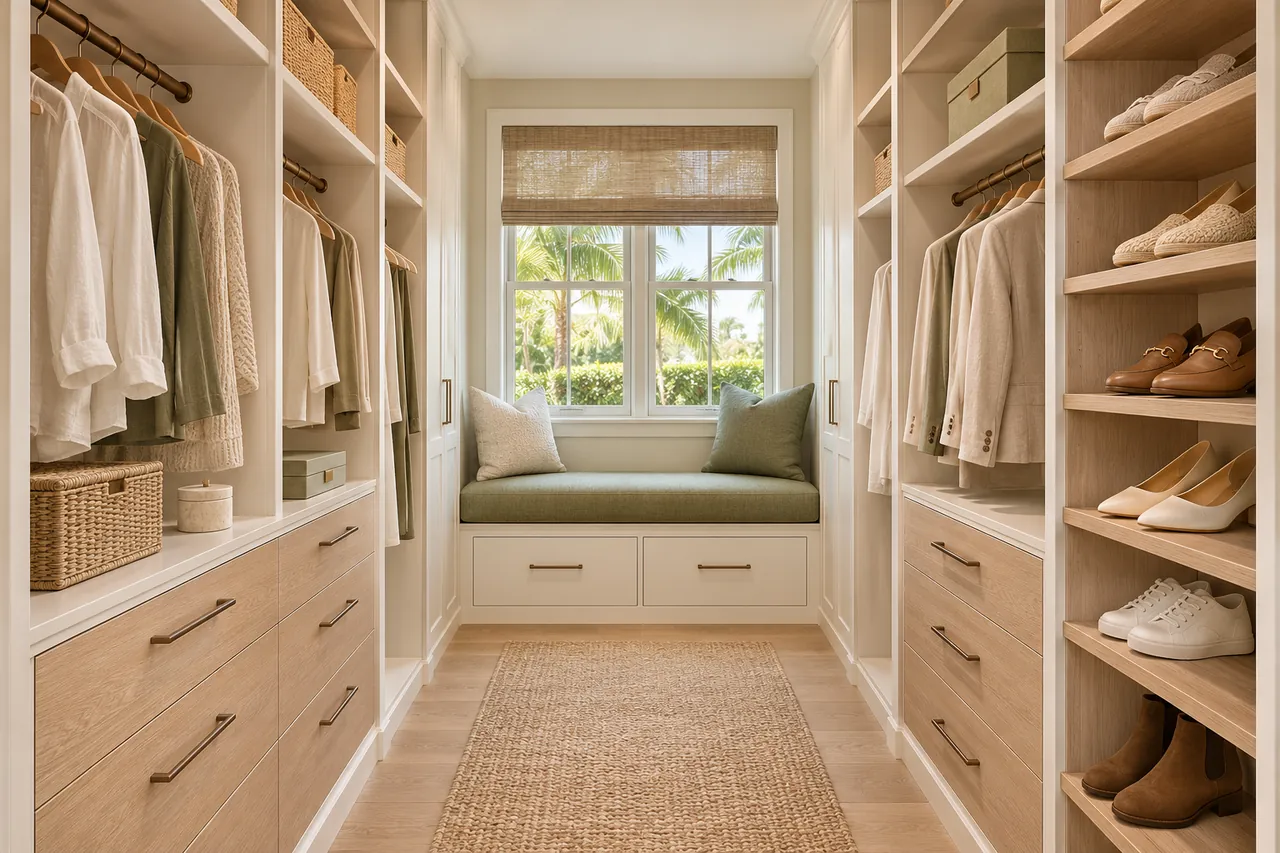
Should the hamper be built into the wardrobe?
No. It is only one layout, and in a smaller Kissimmee primary suite it may block the aisle. Test it against wall drawers before you commit.
Must a shared closet be split equally?
Only when the actual door positions leave enough access. Measure drawer travel against both panels rather than copying a symmetrical picture.
Can bicycles share a wall with garage cabinets?
It depends on the tool. Drawers keep small items together and tidy; wall panels keep frequently used tools visible. A mix is common.
How should I group food for a pantry design?
No. What is on your shelves now makes a perfectly good brief. If you plan to buy a matching set, say so early so dimensions can follow it.
Plan your Kissimmee custom closet project.
Send room photos, your ZIP code and what you want fixed first for the Kissimmee project. Name every room you would like discussed so one request covers all of them.
Project notes · Kissimmee
Choose the first room
Start with different wardrobe proportions for separate users. The walk-in closet guide explains the decisions behind a wardrobe layout.
Plan beyond the bedroom
Your brief also considers equipment grouped for different household activities. Compare garage storage with the space occupied by the equipment.
Keep separate room briefs
For frequently used food separated from bulk purchases, list the pantry contents separately from clothing. See pantry cabinet planning.
Request a defined scope
Include a shared desk with separate supply storage if a work area belongs in the project. Use one design request for the rooms you want assessed in Kissimmee.